
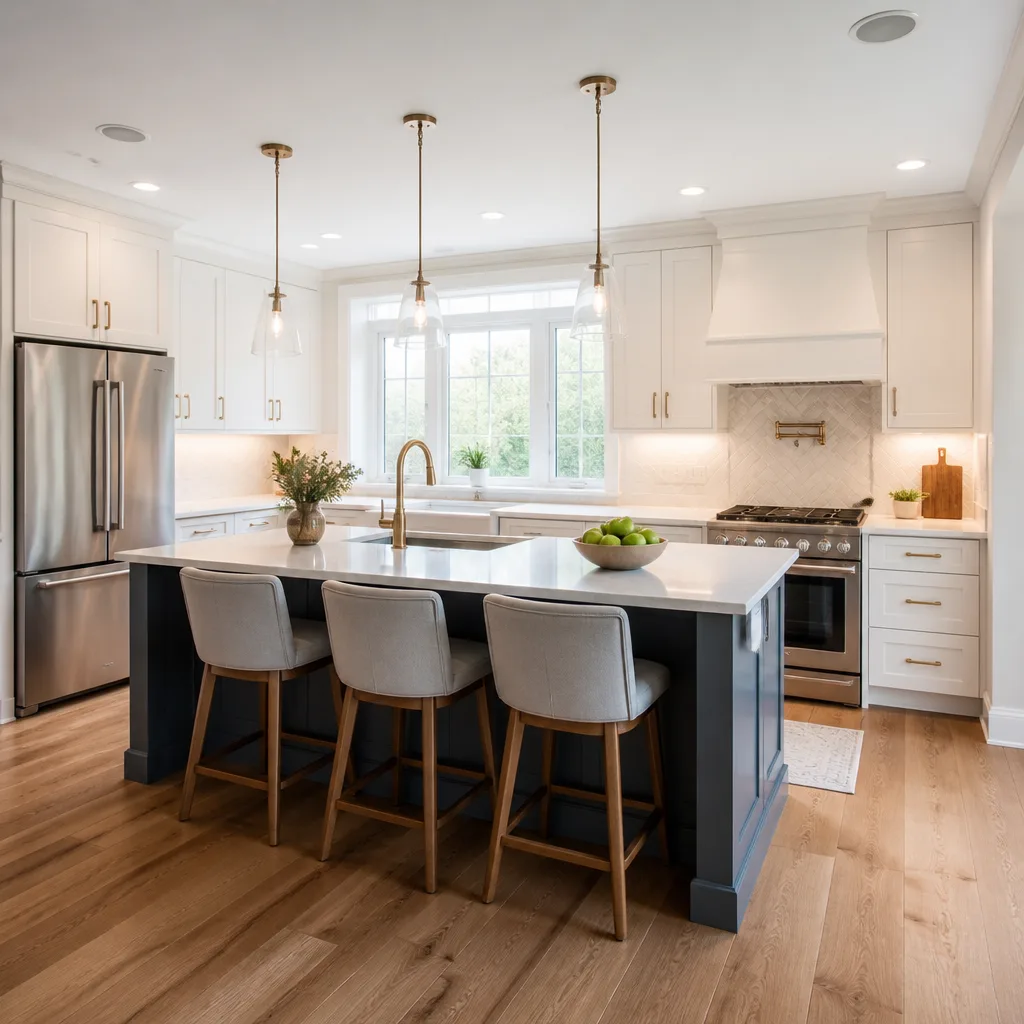
 Kitchen remodeling
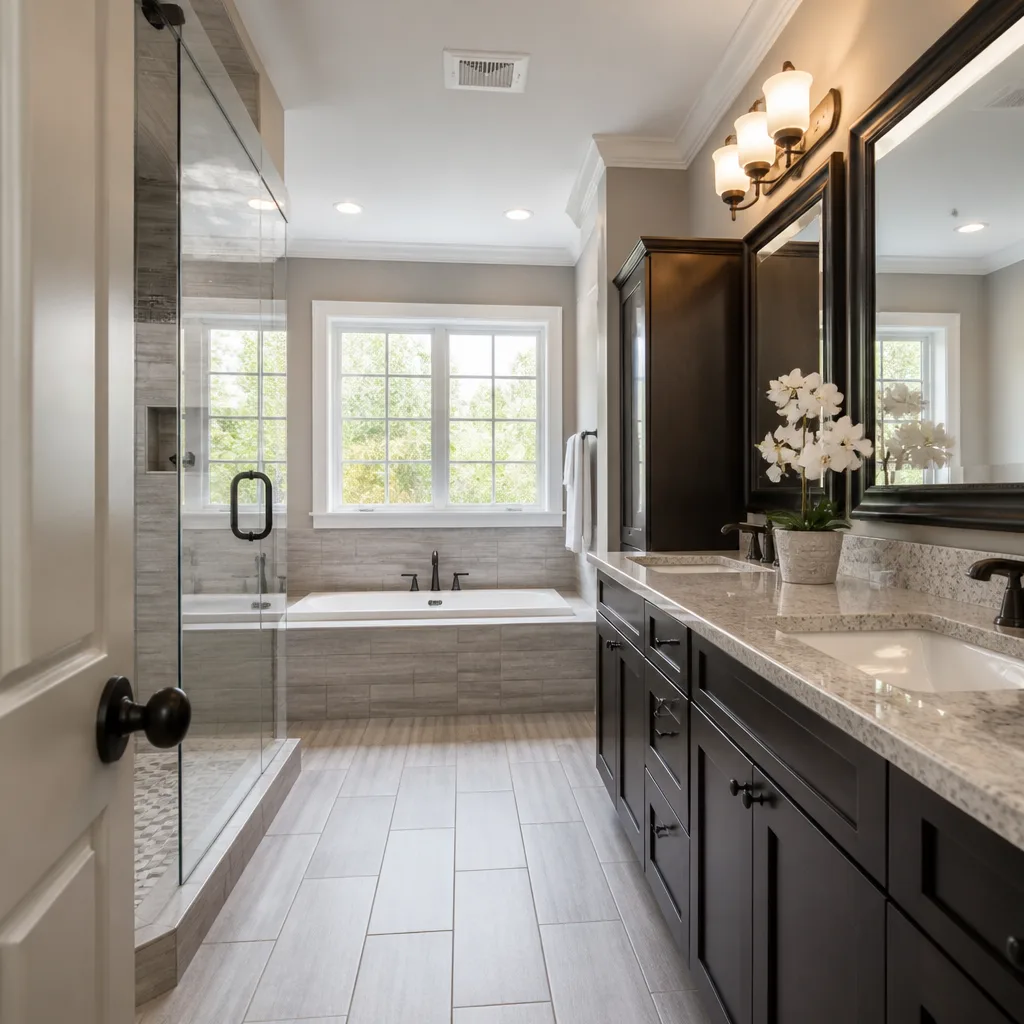 Bathroom remodeling
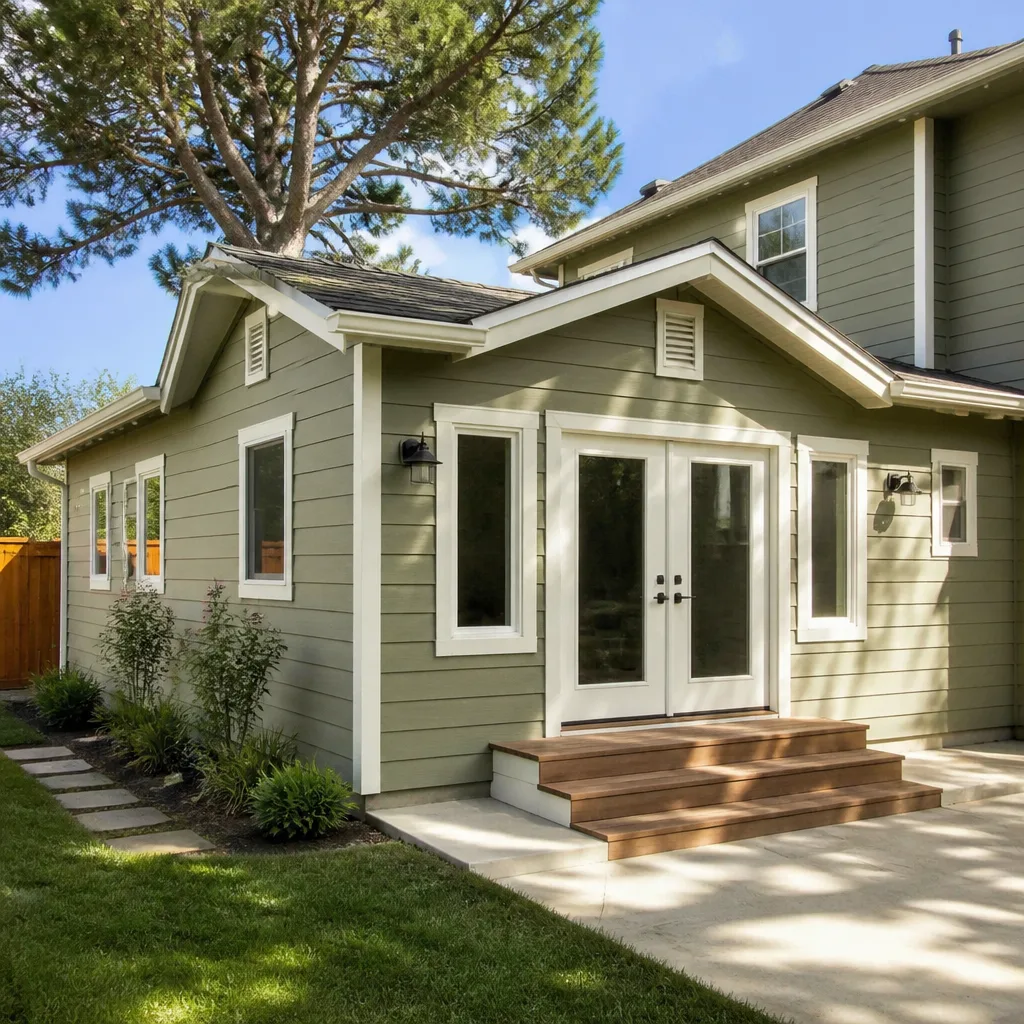 Home additions & ADU
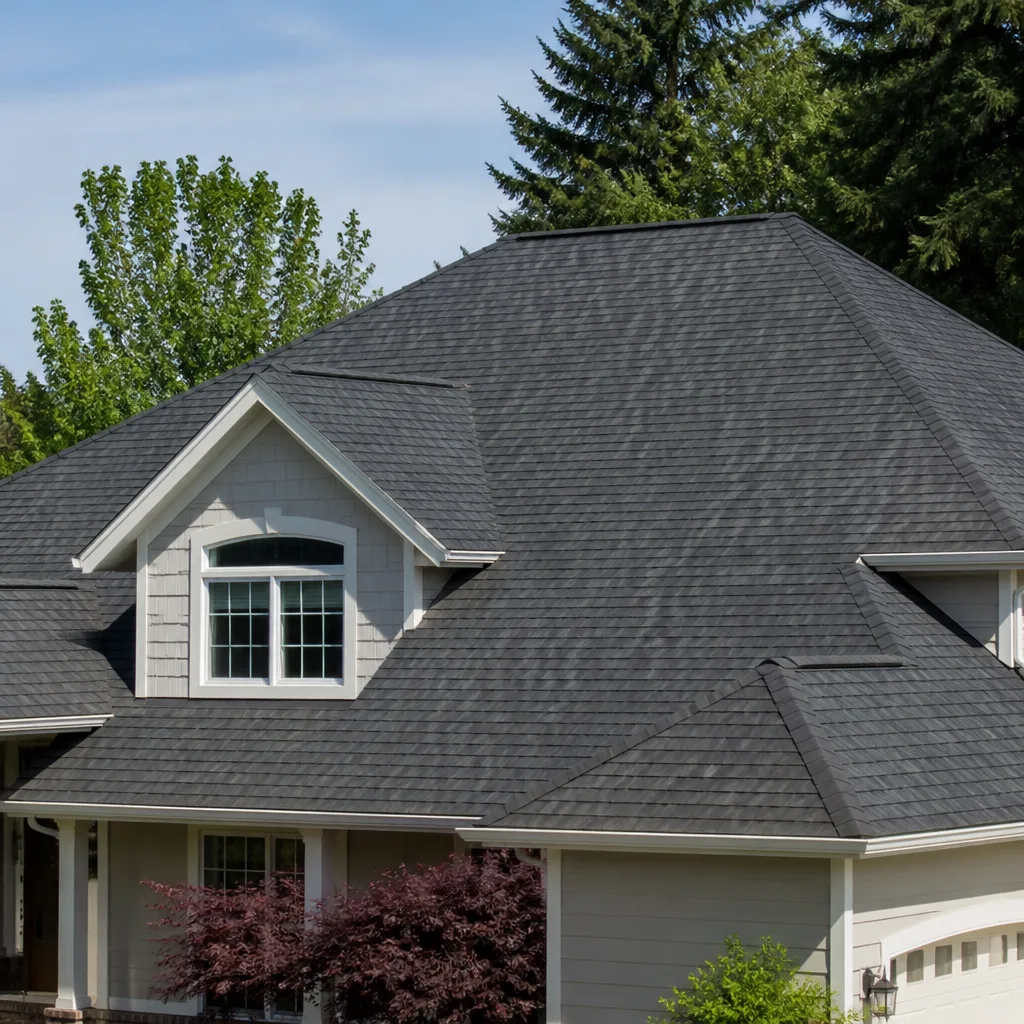 Roofing
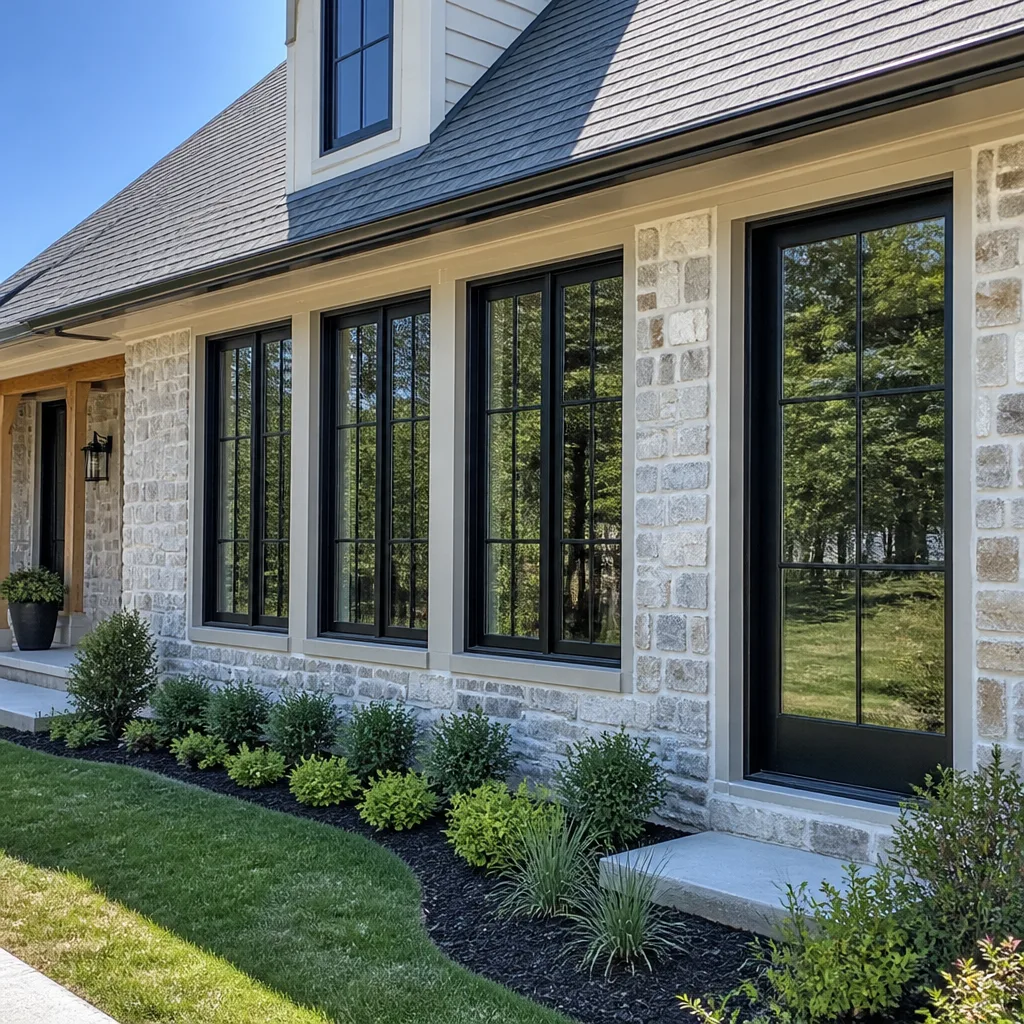 Windows & doors
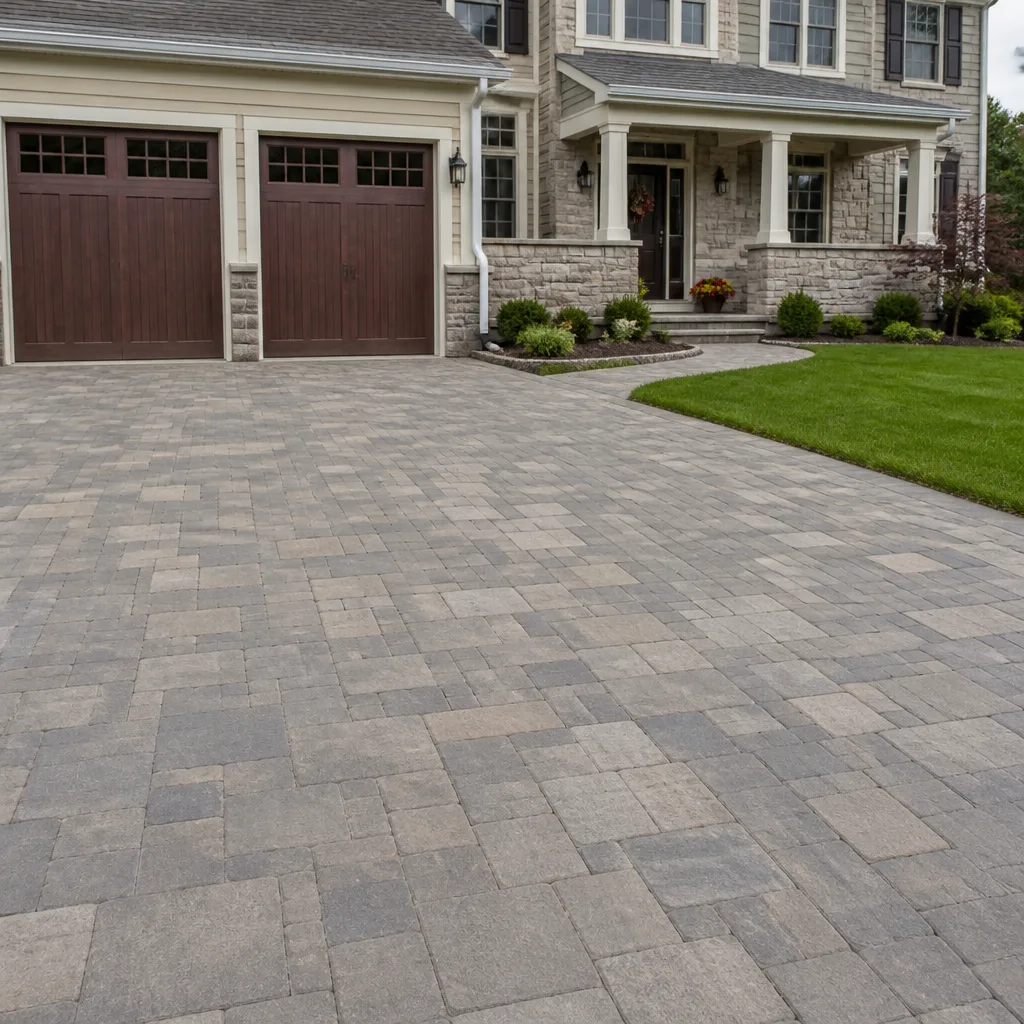 Driveway & pavers
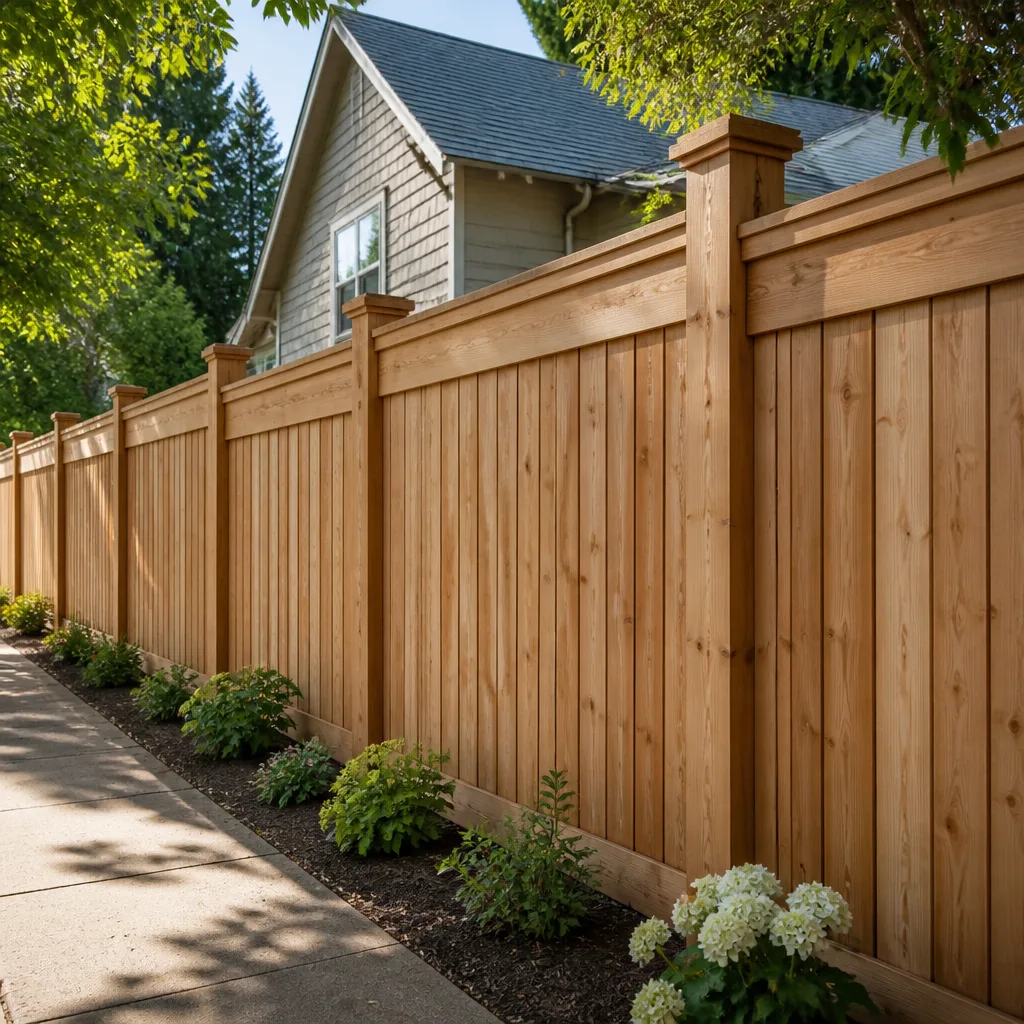 Fence
Free written scope consultation - allowances, timeline, and change-order rules on paper before a single trade is scheduled
Fast, Reliable Home Remodeling Across Foothill Ranch
Home remodeling in Foothill Ranch means working within one of Orange County’s most tightly governed architectural pockets. This master-planned community was built almost entirely in the late 1980s and 90s, which means every remodel, addition, or exterior change at 92610 runs through an HOA design committee that expects a specific Mediterranean/Spanish palette: stucco in approved earth tones, concrete tile roofs, and no visible flat-roof additions. We know that review process inside out, and we know the housing stock on the graded hillsides off Bake Parkway, Portola Parkway, and Alton Parkway. Call us at (833) 467-7020 and we’ll tell you what clears committee before you spend a dollar on plans.
Why Alder Contractors Is Foothill Ranch’s Preferred Home Remodeling Company
We have remodeled enough Foothill Ranch homes to know exactly where the sticking points live. It is not the framing or the tile work that sinks a project here. It is the submittal packet. Our crews have rebuilt kitchens, baths, and whole exterior envelopes on 30-to-40-year-old stucco tract homes throughout Foothill Ranch, and we have sat through more design committee cycles than any contractor should reasonably have to. Homeowners keep calling us back because we sequence the HOA review ahead of the rough-in, so a remodel never sits half-finished waiting on a committee meeting.
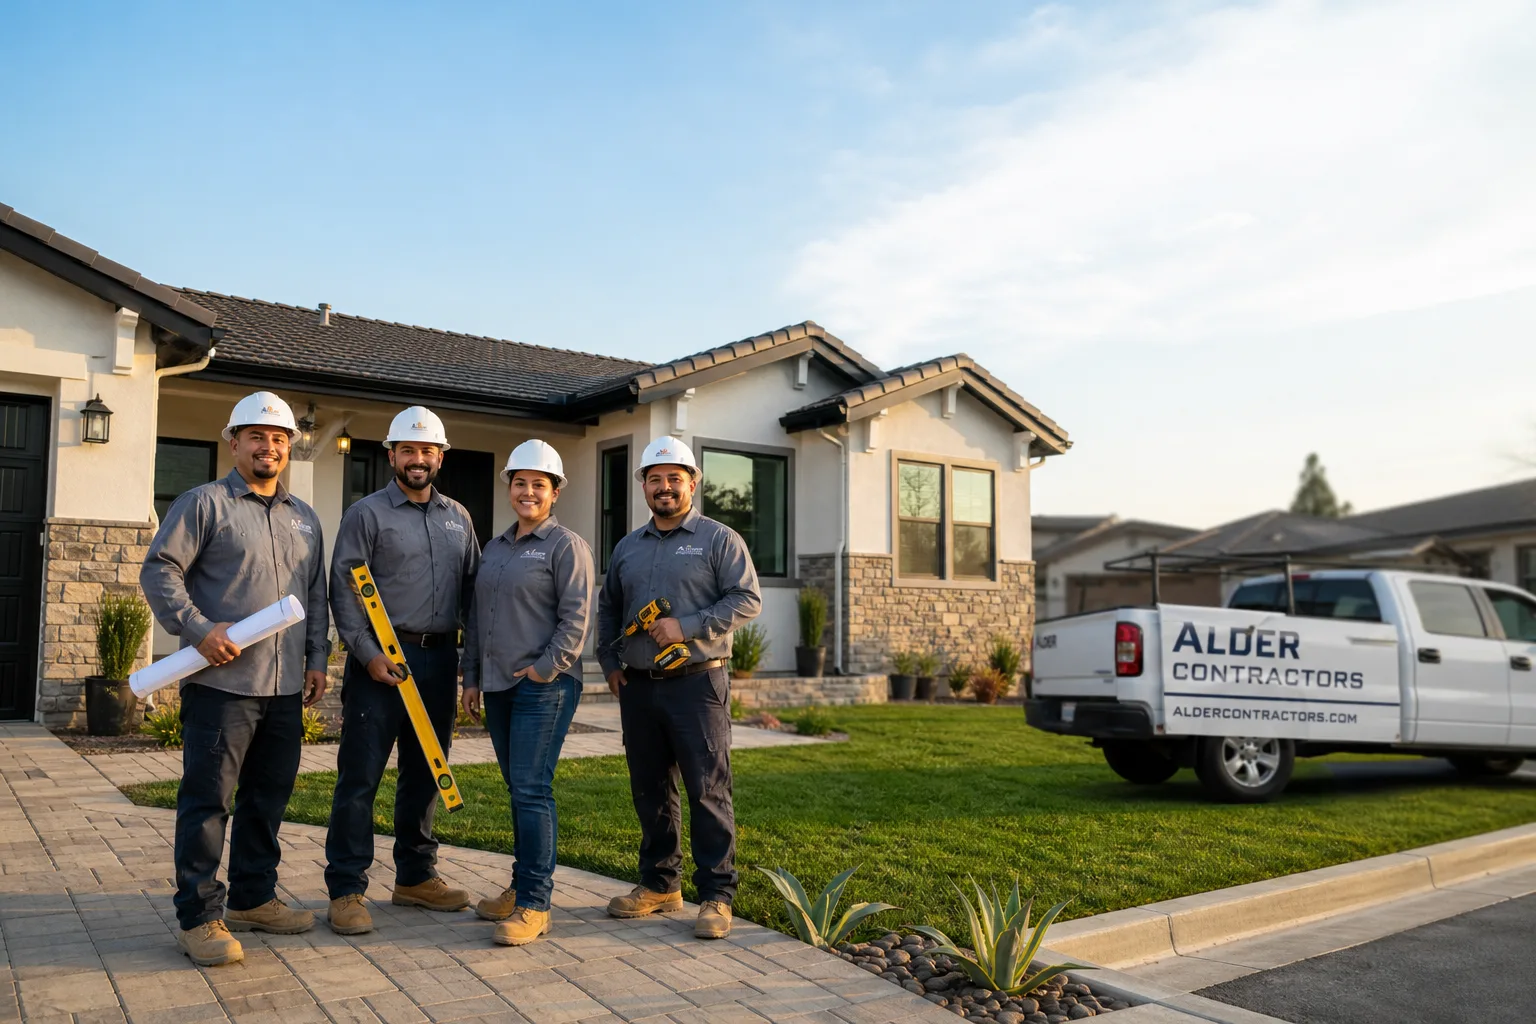
Nelson Ibarra, who leads Alder Contractors, built our remodeling process around the reality of planned communities like Foothill Ranch. We submit complete design packets: approved stucco colors, roof pitch and material, window styles, and vent placement. We know which of the more than 50 brands we carry clear review without friction, whether that’s a GAF concrete tile roof, James Hardie stucco-compatible siding, or a Kohler fixture package. Our Foothill Ranch customers get a single contractor managing the submittal, the trades, and the inspections.
Styles & brands we work with
Home Remodeling Companies in Foothill Ranch
Home Remodeling Companies serving Foothill Ranch fall into two camps: those that have learned the HOA review process through trial and error, and those still figuring it out on your dime. Alder Contractors is firmly in the first camp. A typical Foothill Ranch remodel here involves a kitchen rebuild at $14,000 – $45,000, a primary bath at $9,000 – $28,000, or a full room addition at $45,000 – $130,000, and almost every one of those projects begins with a submittal that has to clear the tract’s architectural committee. Skip that step, and you’ll be tearing out work that never should have been started.
What We Submit So Your Project Passes
We file a complete packet with the Foothill Ranch design committee: stucco color chips from the tract’s approved earth-tone range, roof material and pitch details, window and door specs that match the Mediterranean style, and elevation drawings showing that no new roofline or vent reads from the street. We file it before demolition, not after.
How We Schedule Around Committee Cycles
The committee meets on a set calendar, not yours. We build that wait into the schedule from day one, coordinating materials and trade crews so the project starts once approval lands, not before. A remodel that runs straight through after sign-off costs less than one that stalls mid-demolition.
Whole House Remodel in Foothill Ranch
A Whole House Remodel in Foothill Ranch is rarely a gut-and-start-over job. It is a phased rebuild of a 1980s or 90s stucco tract home that has hit its maintenance wall: original concrete tile roof at end of life, polybutylene supply lines ready to fail, a kitchen and baths overdue for modern layouts, and a rear slope that needs retaining-wall work before any addition can sit on it. We have coordinated full interior renovations and exterior replacements on homes off Alton Parkway and throughout 92610, and the price typically runs $45,000 – $130,000 for an addition or major whole-home scope, with kitchen work at $14,000 – $45,000 and roof replacement at $8,000 – $20,000.
Interior and Exterior Under One Contract
One contractor manages the roof, stucco, windows, kitchen, baths, and hardscape. From the roofline to the backyard, we handle the coordination so you don’t have to. Cambria quartz counters, Kohler fixtures, and GAF tile roofing come from our single supply chain, not a patchwork of subs.
HOA Submittal First, Demo Second
We don’t swing a hammer until the committee signs off. That sequence is non-negotiable on a whole house scope in Foothill Ranch. We learned it the hard way years ago, and we’ll spare you that experience.
Trusted Brands We Service in Foothill Ranch
We carry and install products from 50+ manufacturers, and we keep the ones Foothill Ranch committees approve most often within short lead times for 92610 jobs. Cambria and Silestone for kitchen and bath counters. Kohler and Moen for plumbing fixtures. GAF and Owens Corning for the concrete tile and fire-resistant roofing these hillside tracts demand. For driveways and patios on graded lots, we install Belgard and Techo-Bloc pavers, engineered for the slope drainage reality of Foothill Ranch. Built to your budget, not ours, because we can spec a value line like American Standard where it makes sense, or a premium Grohe and Toto package where you want the upgrade.
See the difference
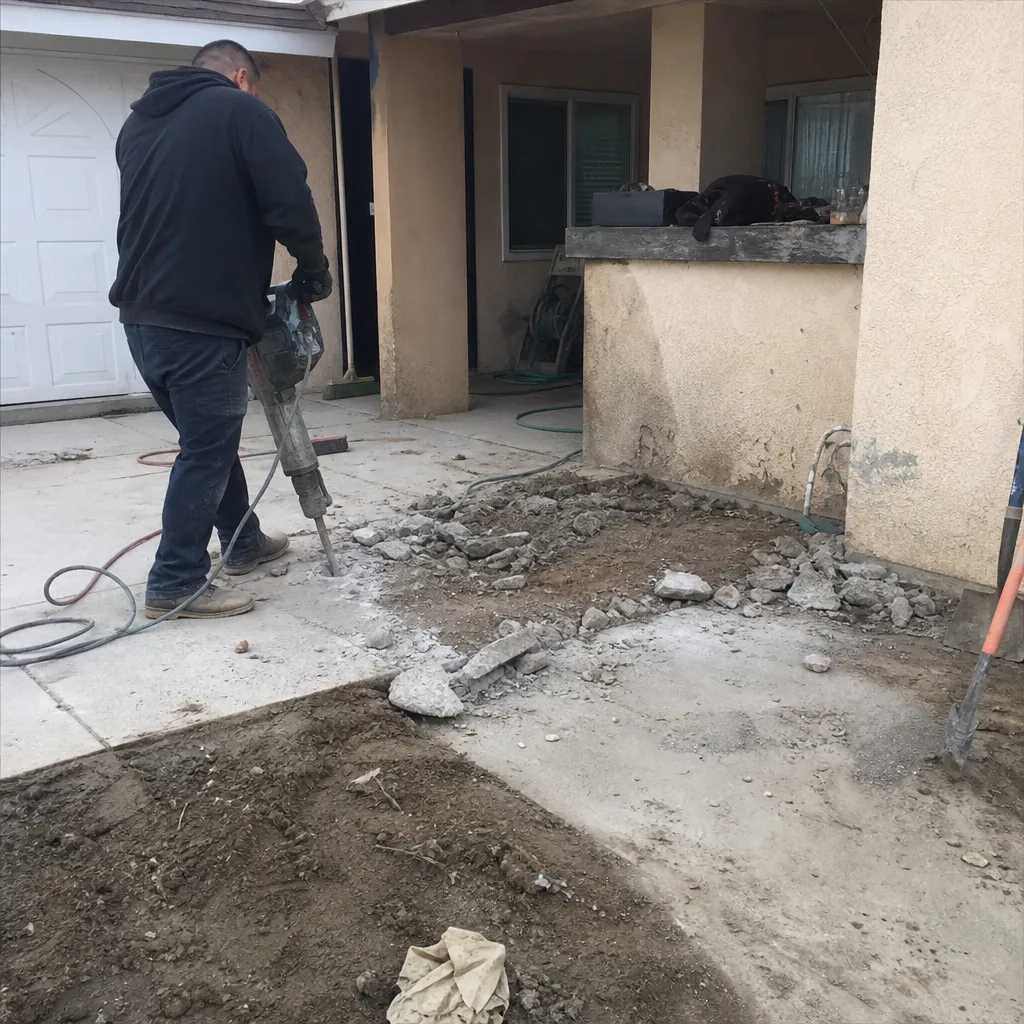 Before
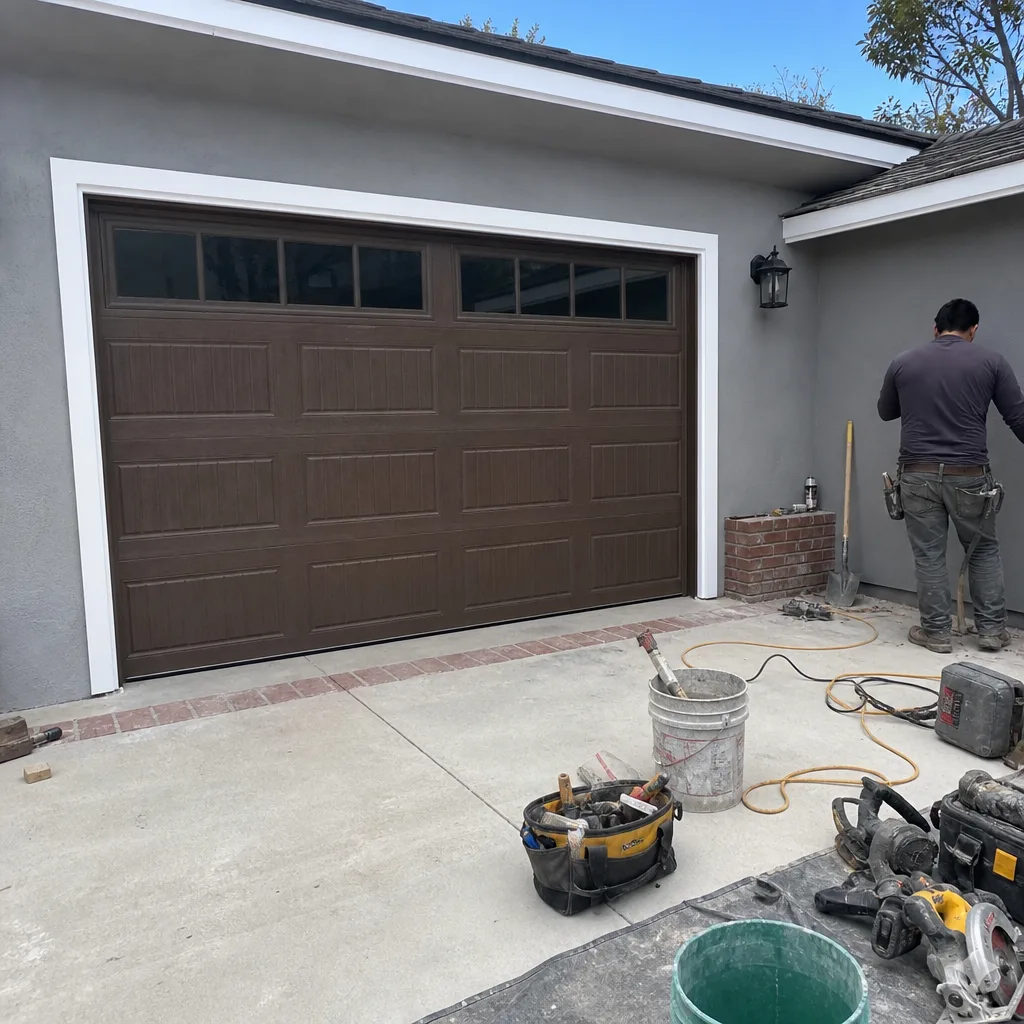 After
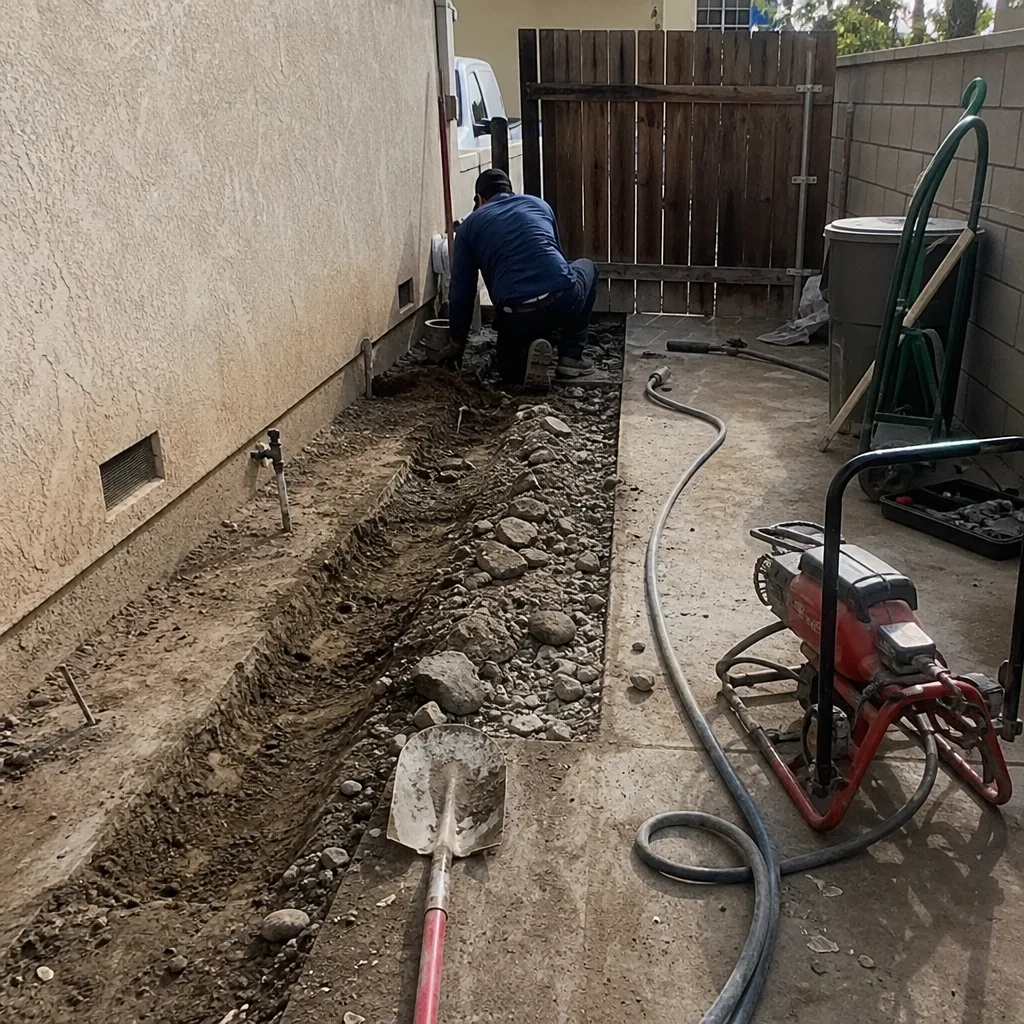 Before
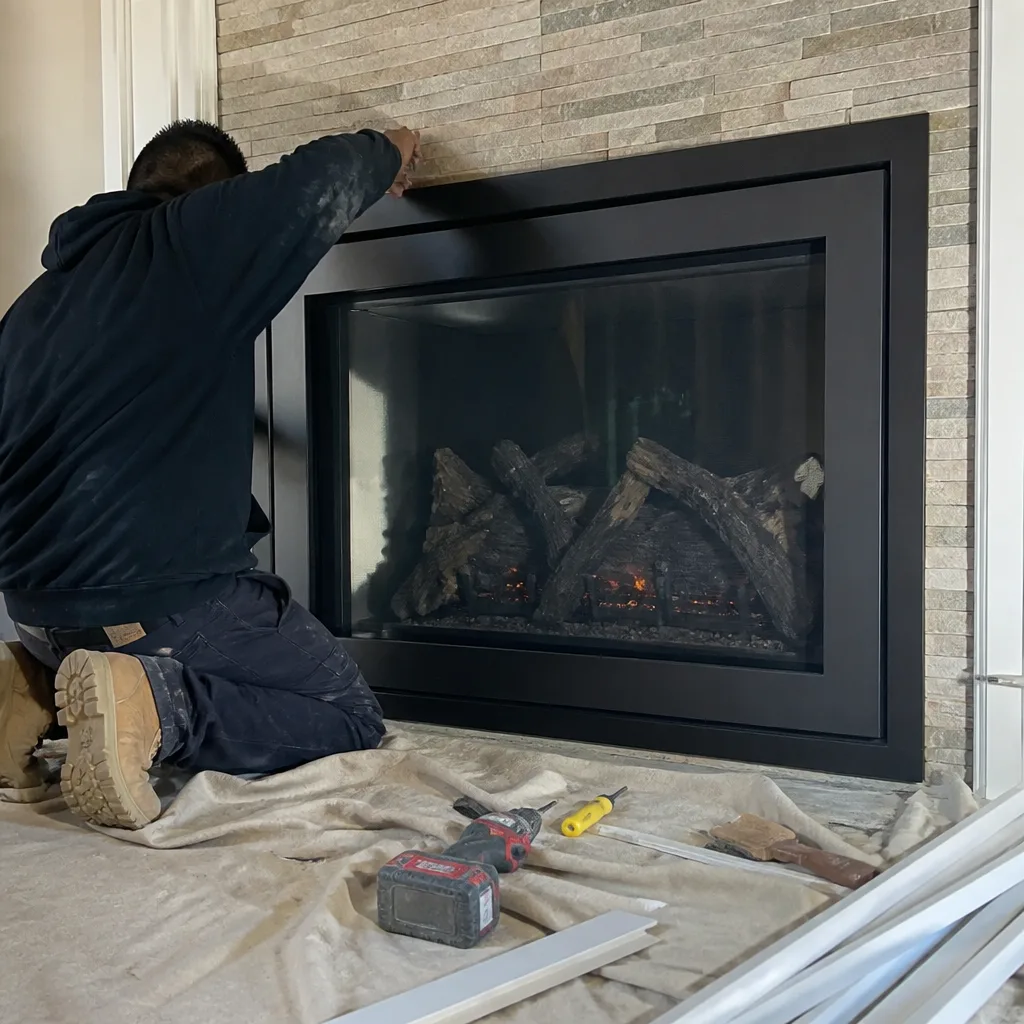 After
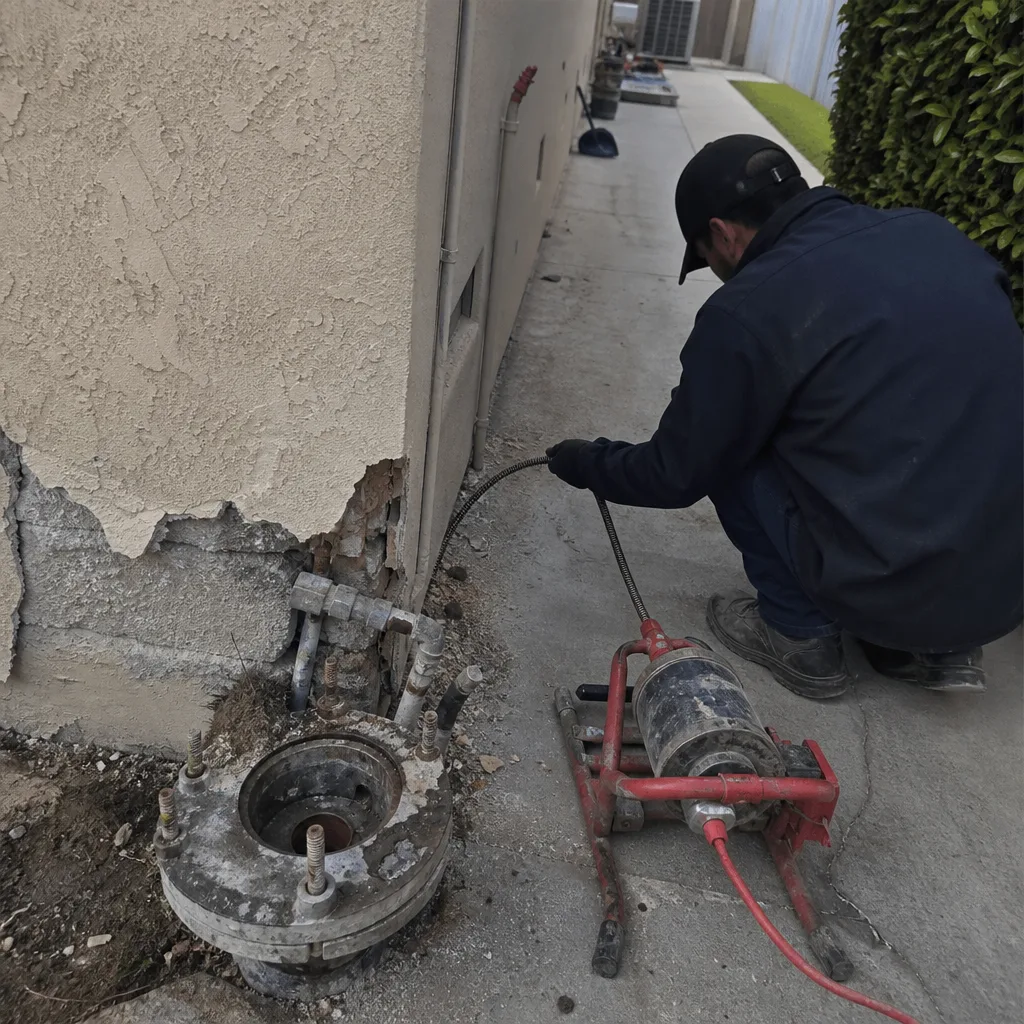 Before
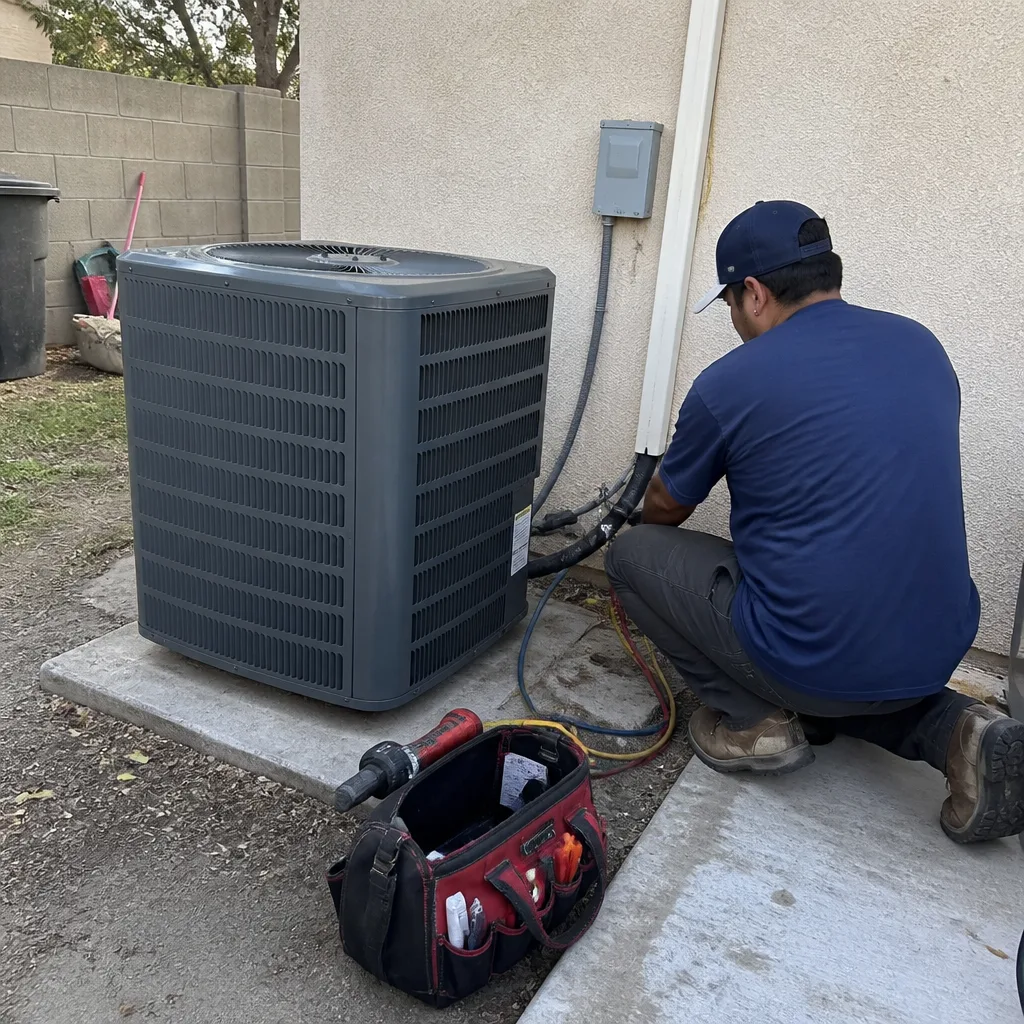 After
Common Home Remodeling Problems We See in Foothill Ranch Homes
- HOA submittal rejections for non-approved stucco colors or rooflines. A packet that ignores the tract’s Spanish-style palette gets kicked back before it ever reaches the county. We match existing earth tones and roof pitches from the start so the committee has nothing to reject.
- Slope-and-drainage failures on graded hillside lots. Foothill Ranch’s terrain means additions and deck rebuilds need drainage engineering that flat-lot contractors in Irvine or Lake Forest never think about. We handle the engineered drainage and retaining-wall scope before it becomes a subfloor problem.
- Tile roofs and polybutylene supply lines hitting end of life at the same time. Whole tracts of 1980s and 90s homes are due for both replacements now. We catch it during a remodel instead of after a leak or a burst.
- Remodels stalled waiting on committee sign-off. Contractors who don’t file early leave a room addition framed and open to weather for weeks. We file first, then demo, so nothing sits exposed.
Pricing for Home Remodeling in Foothill Ranch, CA
Below are the current market ranges we quote for Foothill Ranch projects. These reflect the added cost of HOA-compliant materials, slope and drainage engineering, and the architectural review window built into the schedule. We give written line-item quotes, and our estimates are free.
| Project | Typical Range |
|---|---|
| Kitchen Remodel | $14,000 – $45,000 |
| Bathroom Remodel | $9,000 – $28,000 |
| Home Addition | $45,000 – $130,000 |
| Roof Replacement | $8,000 – $20,000 |
What moves the number most in Foothill Ranch is the structural and drainage work tied to sloped lots, plus the HOA’s required exterior finish materials. A shower remodel in a flat Irvine lot does not carry the same retaining-wall or stucco-match scope as one on a graded Bake Parkway hillside. Call (833) 467-7020 for an exact quote on your project. Estimates are free, and we’ll walk you through what the committee will actually approve before you commit to anything.
On a 1992 stucco-and-tile tract home off Bake Parkway, our crew rebuilt a failed retaining wall on the graded rear slope while converting a tub to a walk-in shower with a Moen valve and Kohler pan. The HOA first required us to re-stucco the new wall face in the tract’s original tan and keep the added bathroom vent below the roofline so it wouldn’t read from the street. We filed the design packet, waited out the committee cycle, and only then pulled the bathroom rough-in so the shower wasn’t sitting open while approval crawled.
We Also Serve Cities Near Foothill Ranch
Our Home Remodeling crews work regularly in Portola Hills and along the 241 corridor, and we serve Home Remodeling in Foothill Ranch as our anchor for the south county foothill communities. We also cover Lake Forest, Mission Viejo, and Trabuco Canyon, where the housing stock and HOA review processes are similar enough that our Foothill Ranch experience transfers directly.
Serving Foothill Ranch, CA — Our Local Coverage Area
We’re based in the Foothill Ranch area and know this community well. Use the map below to see our service coverage — if you’re nearby, we can almost certainly help.
FAQs About Home Remodeling in Foothill Ranch
You need stucco color chips matching the tract’s approved earth-tone palette, roof material and pitch details, window and door styles consistent with the Mediterranean/Spanish original, and elevation drawings showing that no new roofline, vent, or flat-roof addition is visible from the street. Alder Contractors prepares and files the complete packet, including any drainage plan required for graded lots. Call (833) 467-7020 and we’ll review your project scope against the committee’s current standards before you spend on plans.
Plan on 2 to 4 weeks for the standard committee cycle, longer if the submittal is incomplete and gets sent back. We build that window into the schedule from the beginning and use it to order long-lead materials, so the project starts clean after sign-off rather than stalling mid-demolition.
Any change to the exterior footprint, roofline, or street-visible finishes triggers review. Interior-only work like a cabinet and countertop replacement inside the existing footprint usually clears as a routine remodel, but a room addition off Bake Parkway or any of the graded hillside streets will need the full submittal, including slope and drainage engineering. We’ll tell you which category your project falls into during the free estimate.
Because the housing stock was built in a short window in the late 1980s and 90s, and the original concrete tile roofs and graded-lot retaining walls are hitting end of life at roughly the same time across whole tracts. If you’re already opening walls, it is almost always cheaper to address the roof and drainage at the same time than to remodel now and repair a failing hillside wall in two years.
Yes. Alder Contractors pulls the county permits, schedules inspections, and manages the HOA submittal for your Foothill Ranch project. One contractor, every phase, including the paperwork. Call (833) 467-7020 to schedule your free estimate and we’ll map out the entire approval and construction sequence.
Written by Nelson Ibarra, Owner at Alder Contractors, serving Foothill Ranch and south Orange County with whole-home remodeling since 2005.