
Last updated October 31, 2026
 Kitchen remodeling
 Bathroom remodeling
 Home additions & ADU
 Roofing
 Windows & doors
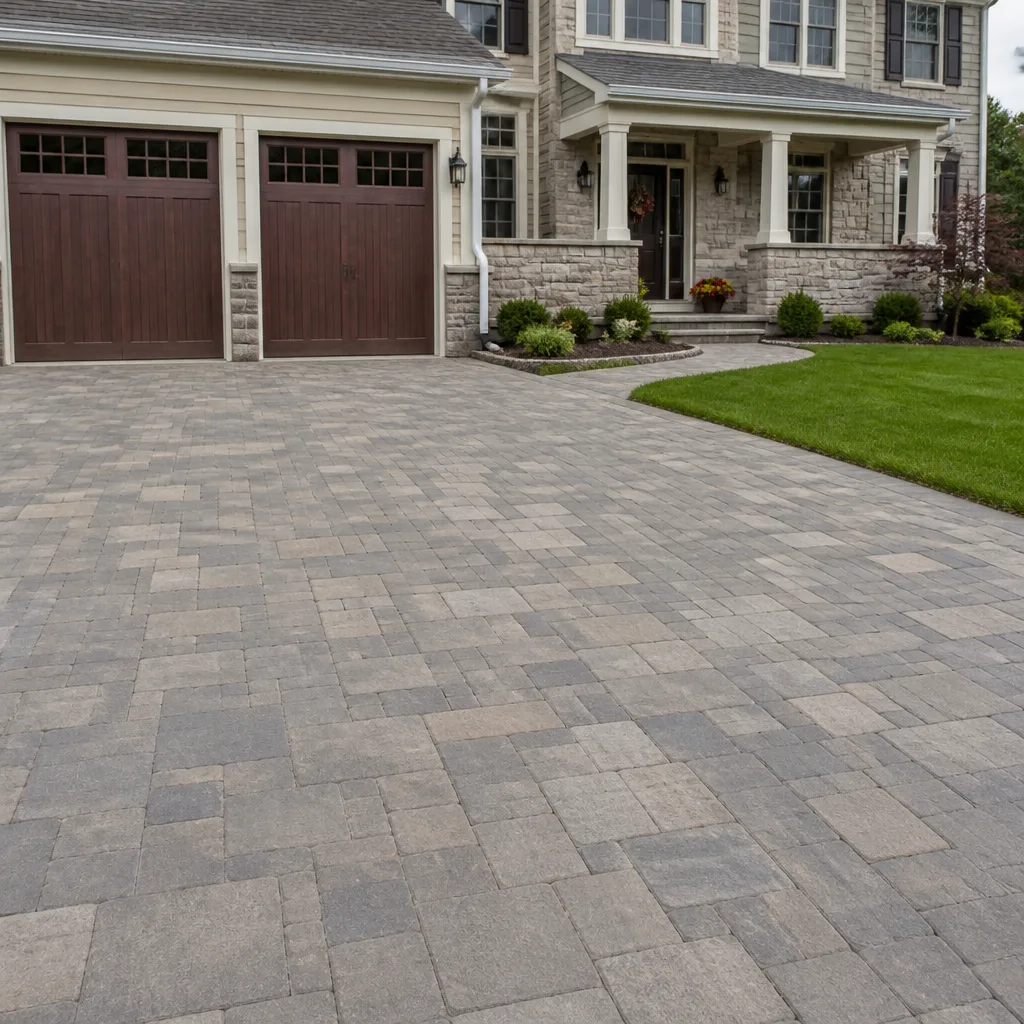 Driveway & pavers
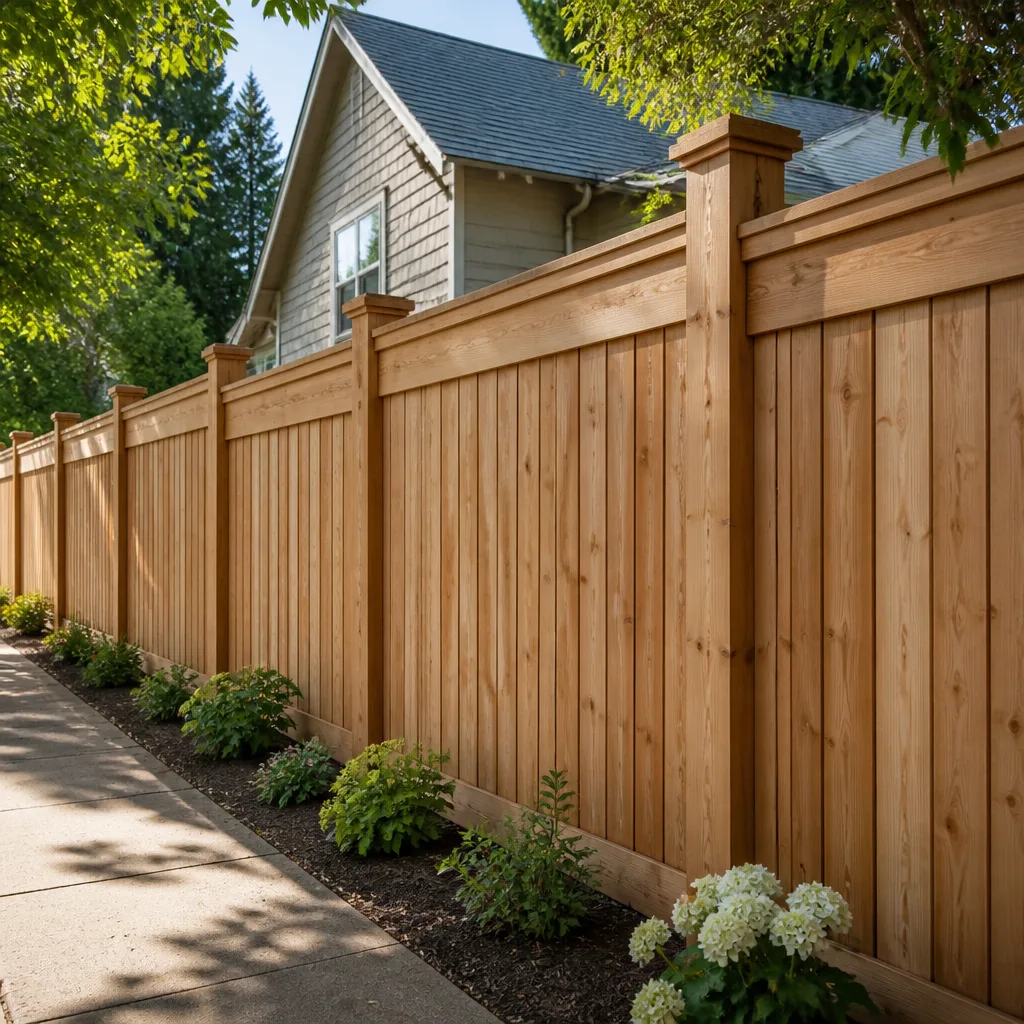 Fence
Free written scope consultation - allowances, timeline, and change-order rules on paper before a single trade is scheduled
Construction Permits, Codes & Inspections in CA: What You Need to Know
A homeowner in California who skips a permit to save two weeks can end up spending six months and double the original cost proving the work is compliant when they try to sell, or worse, tearing it out entirely. In Rialto, where the housing stock spans decades of building eras and the San Bernardino County overlay adds a second layer of enforcement, that risk runs higher than most homeowners realize. This guide decodes exactly which authority governs which scope of work, how state code and local amendments interact, and how to move through the system without unnecessary delays or expensive corrections.
Quick Answer
California construction permits are governed by three simultaneous layers: the California Building Code (CBC) and California Residential Code (CRC) at the state level, local municipal amendments from the city of Rialto, and San Bernardino County requirements for certain unincorporated or overlapping jurisdictions. Homeowners doing single-family residential work generally fall under the CRC, while commercial or multi-family projects fall under the CBC. Permits are issued through the Rialto Building & Safety Division, and most residential projects require Title 24 energy compliance, CALGreen water conservation measures, and pass a defined sequence of inspections before final sign-off. For more on what to expect during active construction, see our Construction Warning Signs: A Rialto Homeowner’s Reference Guide.
Styles & brands we work with
Table of Contents
- CBC vs. CRC: Which Code Actually Applies to Your Project
- The Rialto Permit Process: Portal, Fees, and Review Timelines
- What Triggers Title 24, CALGreen, and Accessibility Reviews
- Reading a Notice of Correction vs. a Stop-Work Order
- The Inspection Sequence for a Whole-Home Remodel
- What Happens When You Buy or Sell a Home with Unpermitted Work
- Common Mistakes to Avoid
- When to Call a Professional
- Frequently Asked Questions
CBC vs. CRC: Which Code Actually Applies to Your Project
The California Building Standards Code, known as Title 24, is a sprawling document that covers everything from structural engineering to fire safety to accessibility. But within Title 24 sits a critical division most homeowners never hear about: the California Building Code (CBC) and the California Residential Code (CRC). The CBC is the default code for commercial structures, multi-family residential, and public buildings. The CRC is the carve-out for detached one- and two-family dwellings and townhouses not more than three stories tall.
This division matters because the two codes treat the same project differently. A homeowner in Rialto replacing a roof on a single-family home works under CRC Chapter 9, which has lighter structural requirements than CBC Chapter 15, which governs commercial roofing. A homeowner who applies for a permit referencing the wrong code can trigger plan review comments that make no sense for the actual scope, or worse, get approved for work that doesn’t meet the correct standard and fails at inspection.
We’ve seen this happen on kitchen remodels where the design professional listed the project under CBC because the home had a small in-law unit. The city reviewer flagged the application for commercial fire rating requirements that made no sense for a single-family kitchen. The correction added three weeks to the review. Knowing which code applies before you submit saves time and prevents a stack of expensive plan revisions.
Here’s a practical breakdown of the most common residential project types and their governing code:
- Single-family home additions, remodels, and repairs: CRC
- Detached garages and accessory structures under 3,000 square feet: CRC
- Townhouses up to three stories: CRC, with some CBC Chapter 7A fire requirements in wildland interface zones
- Duplexes, triplexes, fourplexes: CBC, even if they look like houses
- ADUs attached to a single-family home: CRC for the structure itself, CBC Chapter 11A for accessibility in some jurisdictions
- Detached ADUs with a rental intent: CRC structurally, but energy and green code apply at full force
Rialto sits in a region where the San Bernardino County fire authority reviews certain hillside and wildland-adjacent areas, and that review can pull CBC Chapter 7A requirements into an otherwise CRC project. If you live near the northern edges of Rialto where the terrain rises toward the foothills, expect a fire review even on a single-family room addition. We mention this because homeowners who budget and schedule without that review get surprised by the cost of ember-resistant vents and non-combustible siding when the reviewer flags the plan.
The Rialto Permit Process: Portal, Fees, and Review Timelines
Rialto processes building permits through its Building & Safety Division, and the city uses an online portal for submission, fee payment, and inspection scheduling. Homeowners can apply directly, but most larger remodel and addition projects in Rialto are submitted by the licensed contractor, because the portal requires plan uploads, energy compliance documentation, and sometimes structural calculations that a homeowner rarely has on hand.
The fee schedule in Rialto follows a valuation-based model. The city calculates permit fees as a percentage of the project’s declared construction value, plus flat fees for plan review, technology, and state-mandated surcharges. A typical kitchen remodel in Rialto with a declared value of $60,000 carries permit and plan check fees in the $2,200 to $3,400 range. A whole-home renovation with a declared value of $250,000 runs between $7,000 and $11,000 in permit costs before a single inspection happens. Bath remodels fall lower, usually $900 to $1,800 depending on whether the scope includes structural work or just fixture replacement.
Review timelines in Rialto run faster than the state average for simple over-the-counter permits. A water heater replacement or electrical panel swap can be approved same-day if the contractor walks in with a complete application. Plan review for a kitchen remodel, bath remodel, or window replacement typically takes 10 to 15 business days. Additions and ADUs take 20 to 30 business days for first-round comments, and any resubmission adds another 10 to 15 business days per cycle. We tell our clients in Rialto to budget a minimum of six weeks from submittal to permit issuance for any project involving structural changes, and that assumes no major corrections.
Here’s the step-by-step submission process as most Rialto homeowners experience it:
- Prepare the scope. Determine whether the project is over-the-counter (simple, no plans needed) or plan check (requires drawings, Title 24 energy reports, and possibly structural calculations).
- Upload to the portal. The Rialto Building & Safety online portal requires project description, property address, estimated valuation, and supporting documents in PDF format.
- Pay the plan check fee. The city collects a separate plan review fee before the first review cycle begins. This is non-refundable, even if the plans are rejected.
- Respond to comments. Reviewers issue comments in writing. Your contractor or designer responds point-by-point, revises the drawings, and resubmits.
- Receive approval and pay the permit fee. Once the plan passes, the city calculates the final permit fee. Payment unlocks the issued permit and the inspection scheduling system.
- Post the permit. The permit card must be posted visibly at the job site for every inspection.
One Rialto-specific detail worth knowing: the city requires a separate Residential Energy Compliance form in addition to the Title 24 report generated by approved software. Missing this form is one of the most common first-round rejection reasons we see. It’s a single page, but the city will not issue the permit without it, and it’s not automatically included in every contractor’s submittal package.
What Triggers Title 24, CALGreen, and Accessibility Reviews
California loads three regulatory programs onto almost every residential permit, and each one has its own review cycle. Title 24 Part 6 governs energy efficiency. CALGreen, which is Part 11 of Title 24, governs water conservation and green building practices. Accessibility, governed by CBC Chapter 11B for public accommodations and Chapter 11A for certain residential units, applies to a narrower slice of projects but triggers stiff enforcement when it does apply.
Title 24 energy review applies to any project that changes the building envelope or modifies mechanical systems. A kitchen remodel that replaces windows, adds insulation, or swaps the range hood for a higher-CFM model triggers an energy compliance report. In Rialto’s climate zone, which runs hot and dry through summer, the energy report typically focuses on window solar heat gain, attic insulation, and HVAC efficiency. A window replacement project requires a calculation showing the new windows meet or exceed the prescriptive requirements for the climate zone. Failure to run the report and submit the compliance documentation is an automatic plan review comment.
CALGreen water conservation triggers on any project where plumbing fixtures are touched. Bath remodels and kitchen remodels in Rialto must demonstrate that new faucets, showerheads, and toilets meet the lower flow rates mandated by the state. The code requires a maximum of 1.8 gallons per minute for low-flow showerheads, 1.2 gallons per flush for toilets, and 1.2 gallons per minute for bathroom faucets. The compliance form asks the contractor to list every fixture by brand and flow rate. We spec Kohler, Grohe, Toto, and Moen fixtures regularly because these manufacturers publish flow rate documentation that satisfies the Rialto reviewer without follow-up questions. Cheaper off-brand fixtures sometimes lack the third-party certification data the city wants to see, which stalls the permit for no reason.
Accessibility review primarily applies to commercial projects and multi-family housing under CBC Chapter 11B. A single-family home remodel in Rialto does not trigger full Chapter 11B accessibility unless the home is being converted to a bed-and-breakfast, a professional office, or another public use. However, if you build an ADU and intend to rent it, the city may require accessible route features depending on the ADU’s size and configuration. This is a gray area where a knowledgeable contractor saves you from designing a unit that fails the final inspection.
Here’s a simple table of common project types and which reviews they trigger in Rialto:
- Water heater replacement: CALGreen only (water conservation applies to the T&P drain and recirculation if installed)
- Window and door replacement: Title 24 energy only
- Kitchen remodel (no structural changes): Title 24 energy, CALGreen water
- Bath remodel: CALGreen water, Title 24 energy if exhaust fan or window changes
- Whole-home remodel: Title 24 energy, CALGreen water, basic structural review under CRC
- ADU (attached or detached): Title 24 energy, CALGreen water, possible accessibility depending on rental intent, San Bernardino County fire review if in a hazard zone
Rialto’s plan reviewers are thorough but not unreasonable. When the compliance documentation is complete and organized, the review moves quickly. When it’s missing even one form, the whole package stalls. We spend more time on document assembly than most homeowners would guess, and it pays for itself in review cycle speed. For a full rundown of what to prepare, see our General Contractor Maintenance Checklist for Rialto Homeowners.
Reading a Notice of Correction vs. a Stop-Work Order
During a permitted project in Rialto, the inspector has two main tools when work is not compliant: a Notice of Correction and a Stop-Work Order. They sound similar but carry very different weight and very different deadlines.
A Notice of Correction is a written list of deficiencies found during an inspection. It does not stop the project. It lists each item that failed, cites the specific code section, and gives the contractor a window to correct the issue and call for a reinspection. In Rialto, the typical correction window is 14 days, though the inspector may grant longer for corrections that require custom fabrication or ordering a replacement part. The reinspection fee in Rialto runs between $150 and $250 depending on the trade, and that fee applies every time the inspector returns for a failed item. This is why a good contractor fixes everything on the list before calling for the reinspection, not piecemeal.
A Stop-Work Order is a different animal. The city issues this when work proceeds without a permit, when work deviates substantially from the approved plans, or when a condition on site creates a safety hazard. Once posted, no work of any kind can continue, including by subcontractors. The order stays in effect until the violation is resolved, the correct permit is pulled, and the city releases the hold. In Rialto, fines for an open Stop-Work Order accrue daily, and the city can escalate to the San Bernardino County recorder’s office to attach a notice to the property title. That notice follows the property until it’s cleared, which means it becomes a problem at sale or refinance.
Here’s how to respond to each, step by step:
- Read the entire notice. Both documents cite code sections. Know exactly what section is in violation before calling anyone.
- Photograph everything. Document the condition as it existed at the time of the inspection. This protects you if there’s a dispute later about scope.
- Call your contractor. If a homeowner receives the notice directly, the first call is to the licensed contractor who pulled the permit. They answer to the city on your behalf.
- For a Notice of Correction: Have the contractor make every listed correction, then schedule the reinspection. Do not schedule the reinspection until every item is addressed.
- For a Stop-Work Order: Stop all work immediately. Contact the Rialto Building & Safety office to determine the exact steps to resolve the violation. This typically involves pulling the correct permit and paying penalties.
We’ve watched homeowners try to argue their way out of a Stop-Work Order by explaining that they didn’t know a permit was needed. The city’s position is simple: it is the property owner’s responsibility to know. Ignorance is not a defense, and the fines don’t pause while you figure it out. The fastest path out is to acknowledge the violation, bring the project into compliance, and pay the fees.
The Inspection Sequence for a Whole-Home Remodel
Every permitted project in Rialto follows a defined inspection sequence, and missing one step means the next inspection won’t be scheduled. The city’s inspection system is chronological and locked: the inspector will not perform a wallboard inspection until the rough MEP inspection has passed and been signed off.
For a whole-home remodel, the sequence runs like this:
- Foundation and footing inspection (if any structural work or addition is involved). The inspector verifies rebar placement, footing depth, and soil conditions before concrete is poured.
- Framing inspection. The inspector checks wall layout, header sizes, hold-down placement, shear wall nailing, and roof framing against the approved plans.
- Rough MEP inspection. This is a combined pass for rough mechanical (HVAC ducting), rough electrical (wiring, boxes, panel connections), and rough plumbing (supply lines, drain lines, venting). In Rialto, this is typically inspected as a single visit covering all three trades.
- Insulation inspection. The inspector verifies that insulation type and R-value match the Title 24 compliance report. Rialto’s climate zone requires specific attic insulation levels, and a mismatch between the energy report and the actual insulation is a failed inspection.
- Wallboard inspection. Also called a gypsum board inspection, this happens after drywall is hung but before it’s taped and textured, so the inspector can see the nailing pattern and board placement.
- Final inspection. This covers the completed work: fixtures installed, outlets live, plumbing functional, smoke alarms in place, and the permit card posted. The inspector also verifies the CALGreen checklist is signed and the required water-saving fixtures are installed per the compliance form.
Each inspection requires the contractor to have specific items staged. At the rough MEP stage in Rialto, the inspector expects to see the electrical panel open and accessible, the plumbing drains filled for a water test if requested, and the HVAC ducts sealed per the energy code. If the contractor has to spend half an hour opening walls to expose a connection, the inspection fails for being unprepared.
Rialto’s inspection scheduling runs on a next-day or two-day window for most trades. We call in inspections the afternoon before, and the city assigns a window. The inspector arrives with a tablet and the approved plans loaded, and the walkthrough typically takes 30 to 90 minutes depending on the size of the home. A failed inspection costs a reinspection fee and burns a day or more of schedule, so the goal is always to pass on the first visit.
One note for Rialto homeowners with homes built before 1980: the city may require a sewer lateral inspection and potentially a line replacement if the original clay pipe has failed. This is not part of the standard remodel inspection sequence, but it can be added by the Building & Safety Division if the remodel scope touches the main drain line. It’s a San Bernardino County requirement that catches many homeowners off guard, and it’s worth budgeting for if your home is in an older Rialto neighborhood.
See the difference
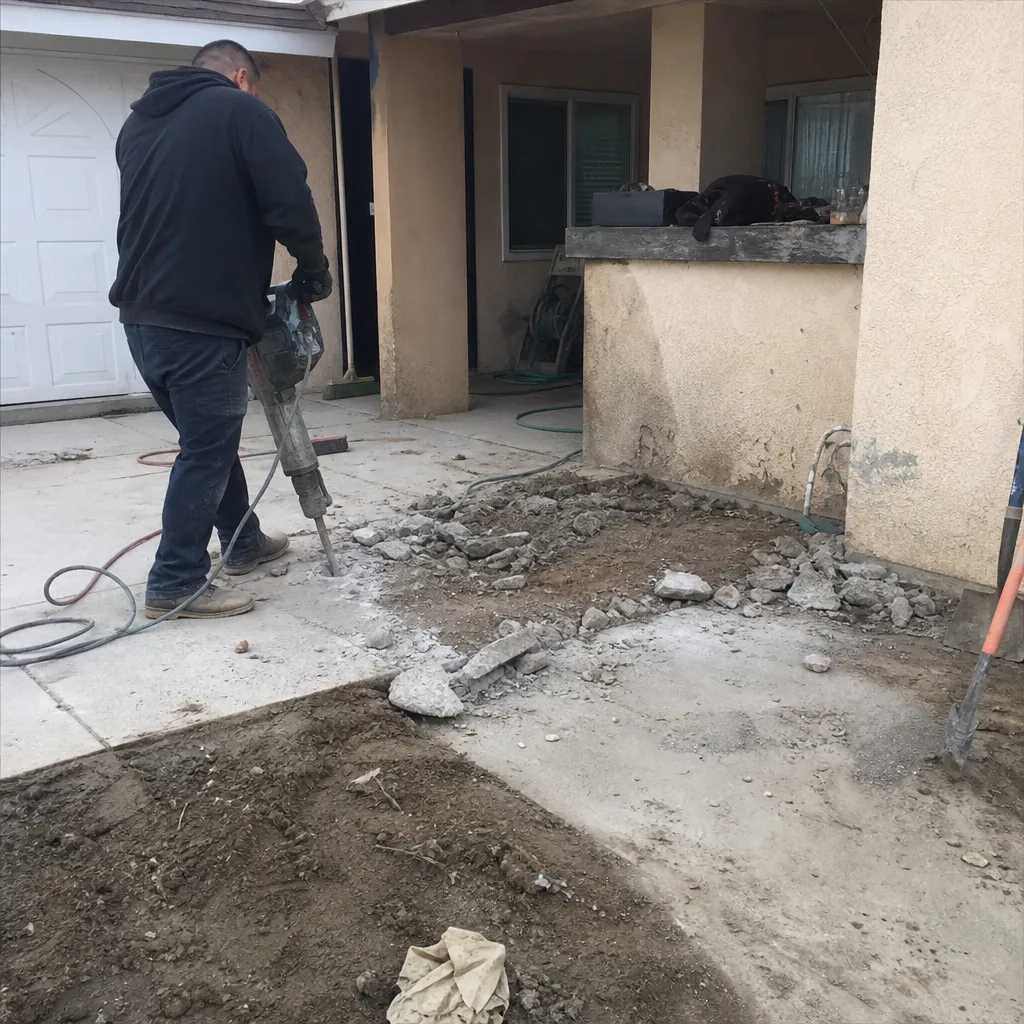 Before
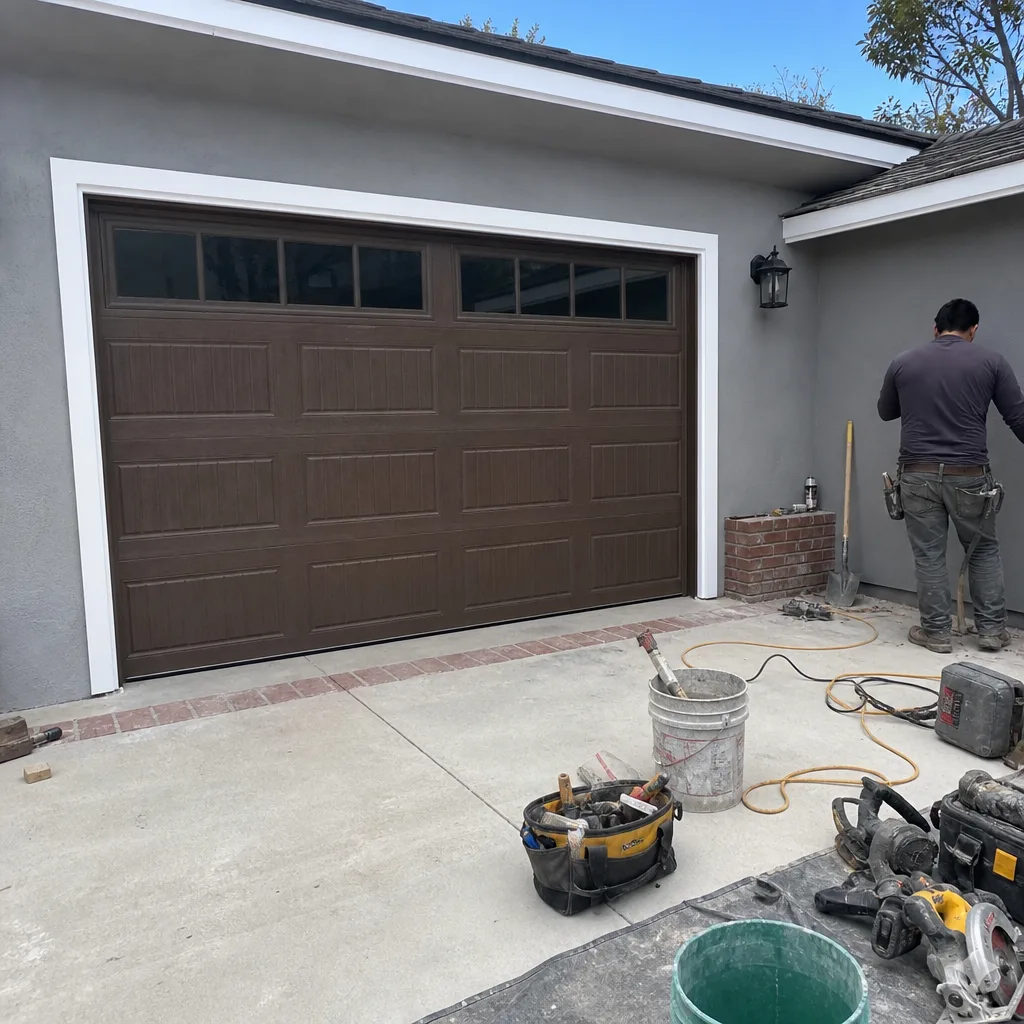 After
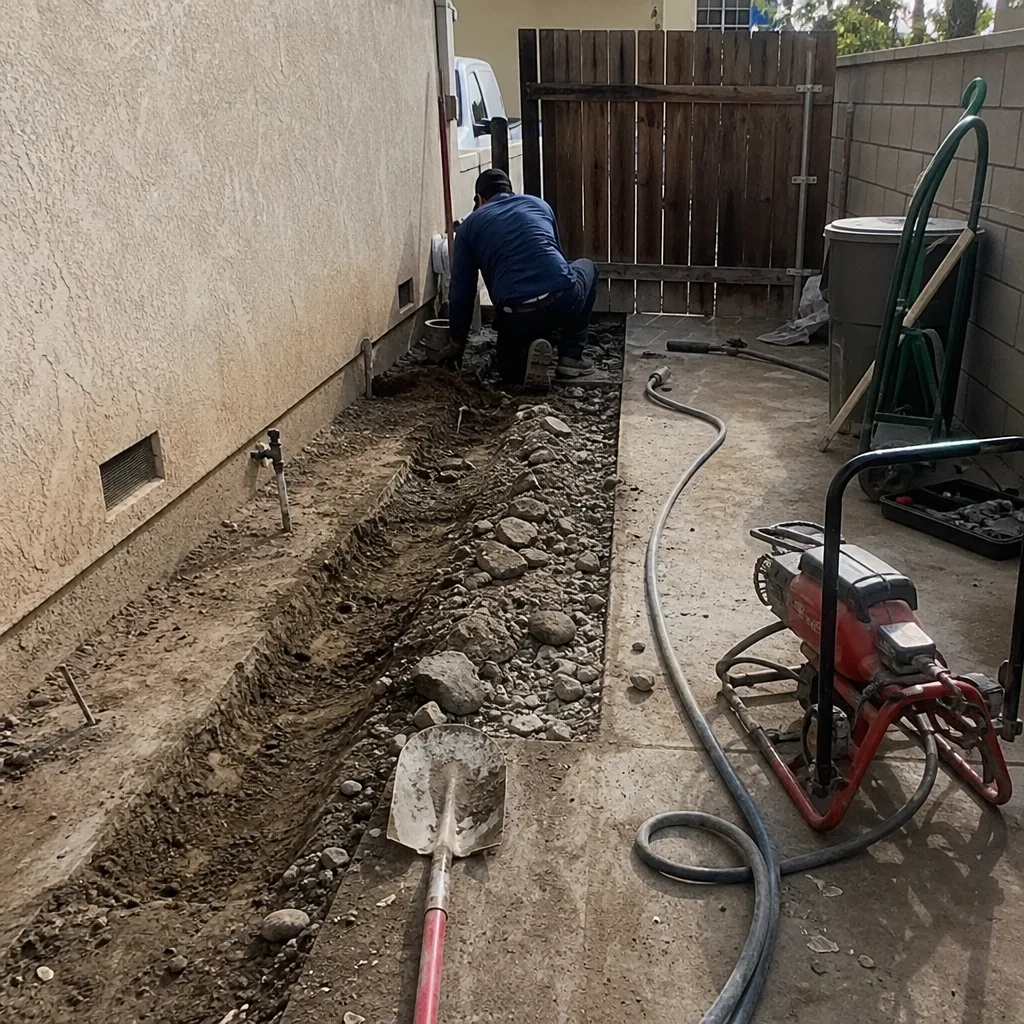 Before
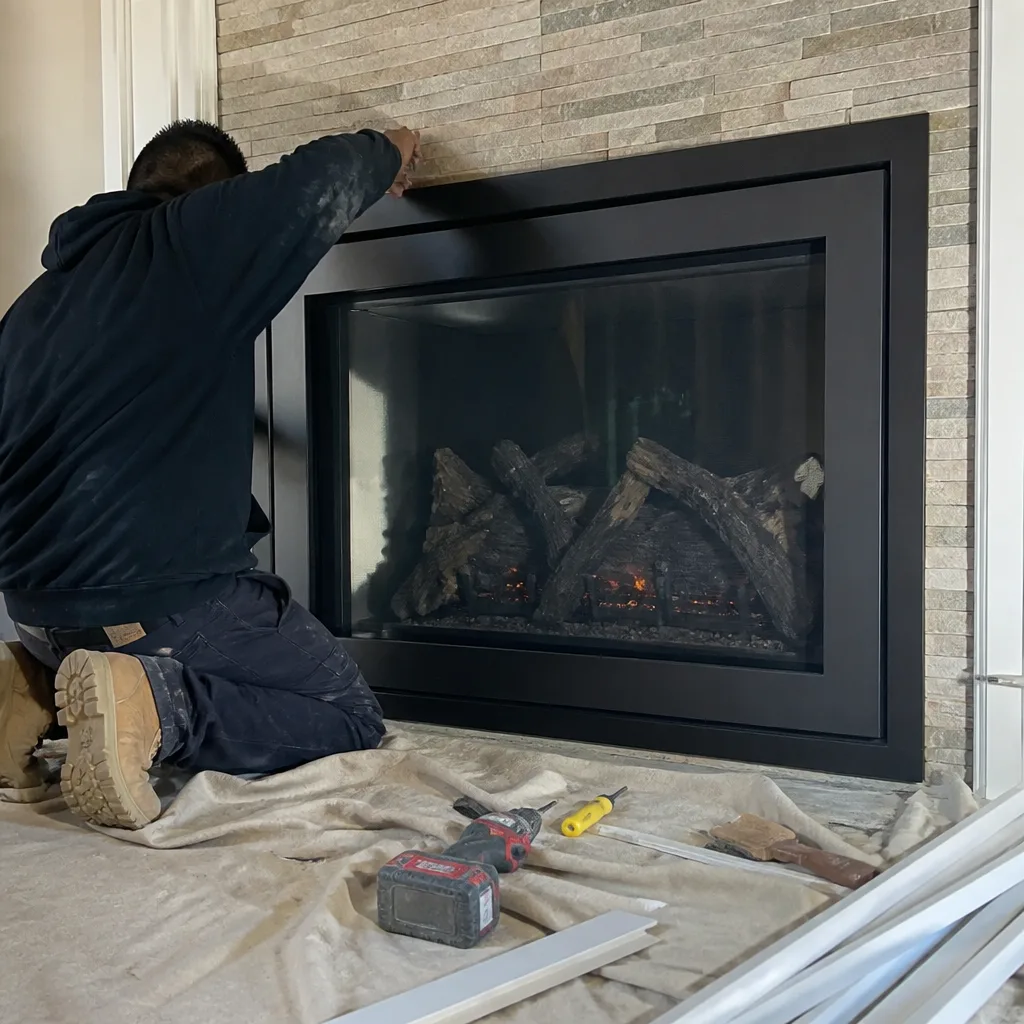 After
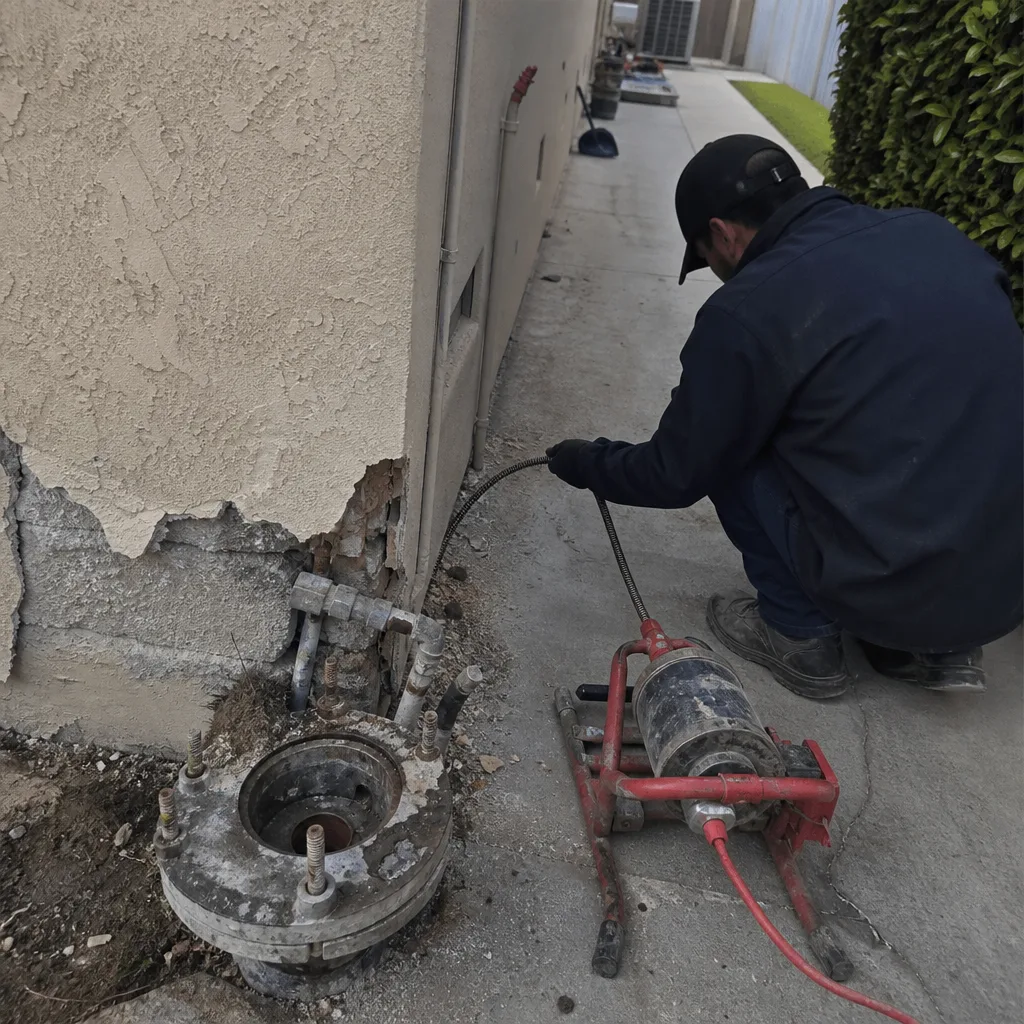 Before
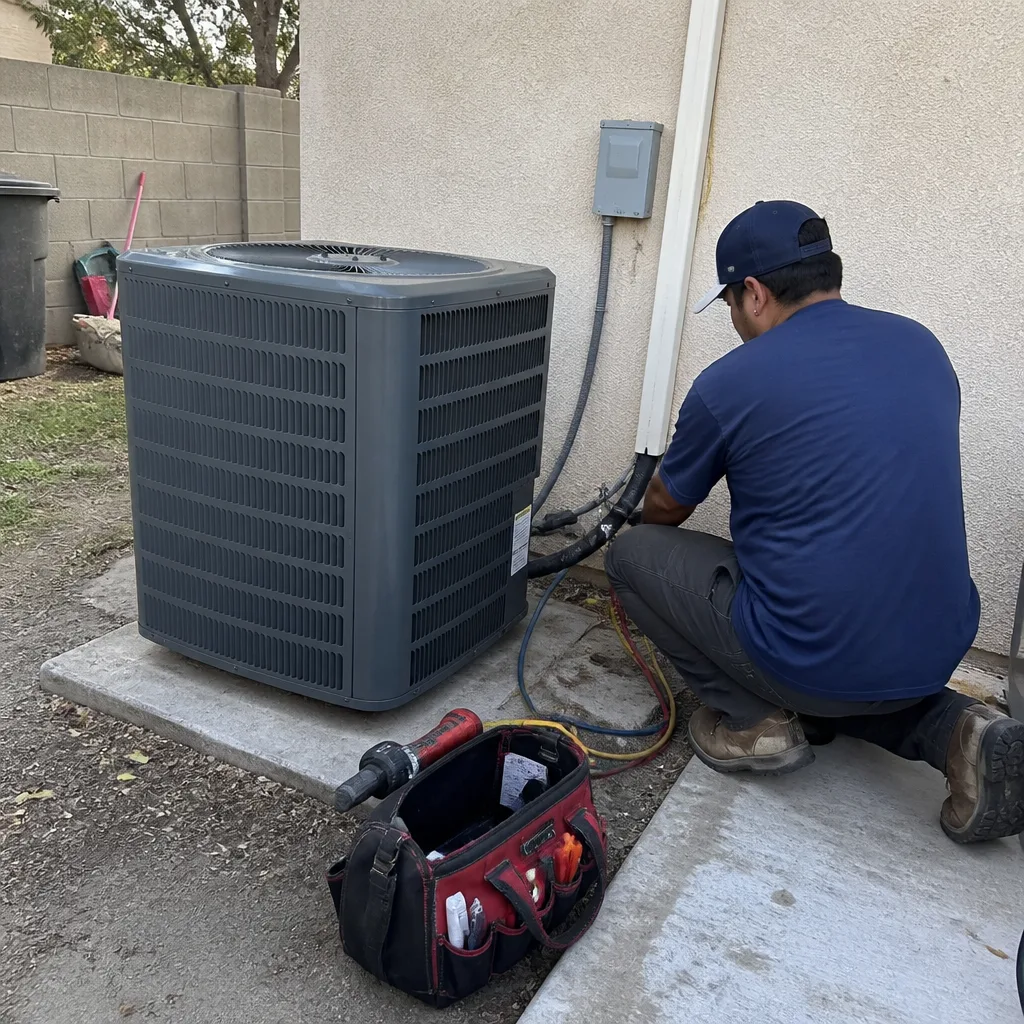 After
Unpermitted Work: What Happens When You Buy or Sell a Home in Rialto
The most expensive permit in Rialto is the one you never pulled. When a homeowner adds square footage, converts a garage, or finishes a basement without a permit, the work sits in a legal gray area until the property changes hands. At that point, the gray area becomes a hard liability.
Disclosure requirements in California are strict. Sellers must disclose all known unpermitted work on the Transfer Disclosure Statement, and real estate agents who know about unpermitted work and fail to disclose it can face license sanctions. Buyers who purchase a home with unpermitted additions in Rialto inherit the liability. That includes the risk that the city could require the work to be brought into compliance, which sometimes means tearing out finished walls to expose framing, electrical, and plumbing for inspection.
The compliance path for unpermitted work runs through the same Rialto Building & Safety Division as a normal permit. The difference is that the city may require an “as-built” plan set, which means architectural drawings of what actually exists, not what was originally planned. And if the unpermitted work doesn’t meet current code, the owner pays for corrections. A garage conversion in Rialto that was built without permits in the 1990s may now need seismic hold-downs, upgraded electrical, and a Title 24 energy report before the city signs off.
Banks and insurance companies add another layer. A home with known unpermitted square footage is harder to finance, because the appraiser cannot count the unpermitted space in the value. An insurance claim that traces back to unpermitted and non-compliant work can be denied, which leaves the homeowner paying out of pocket for damage that a permitted project would have covered.
We tell homeowners considering a home purchase in Rialto to pull the permit history from the city before writing an offer. It’s a public records request, it’s fast, and it reveals whether the home has open permits, failed inspections, or unpermitted work on file. The cost of that research is trivial compared to buying a liability.
Common Mistakes to Avoid
- Applying under the wrong code. A homeowner who files a single-family remodel under CBC instead of CRC creates plan review comments that don’t match the scope, adding weeks to the process. Know which code governs your project before submission.
- Skipping the Title 24 report. In Rialto, any project touching windows, insulation, or HVAC triggers an energy compliance requirement. Missing the report is an automatic rejection, and the resubmission cycle adds 10 to 15 business days.
- Failing to post the permit. Rialto inspectors will not perform a scheduled inspection if the permit card is not visible at the job site. It’s a simple step, but it fails inspections more often than you’d think.
- Assuming the contractor handles the CALGreen checklist. The checklist is a separate document from the permit application, and the city requires it signed at final inspection. When it’s missing, the final fails and the homeowner waits another week.
- Ignoring a Notice of Correction. The 14-day window in Rialto moves fast. If the correction is not made and the reinspection not scheduled, the city can escalate to a Stop-Work Order, which starts daily fines.
- Building first and asking later. The most expensive projects we see are ones where the homeowner built without a permit, then tried to legalize the work after the fact. The city’s as-built review costs more and takes longer than the original permit would have.
- Under-declaring project value. Rialto calculates permit fees on declared construction value. Understating the value to save on fees is fraud, and the city can audit the valuation, issue a fee correction, and assess penalties on top of the difference.
When to Call a Professional
A homeowner can pull a permit in Rialto without a contractor. That’s allowed. But the question is whether you want to own the compliance responsibility, the inspection scheduling, the correction responses, and the potential failed-inspection fees on your own. For small swaps, a water heater or an outlet replacement, a confident homeowner can handle it. For anything involving structural changes, wall removal, electrical panel work, gas line modification, or the installation of an ADU, the permit should be pulled by a licensed contractor who carries the liability and answers to the city. Our DIY vs Professional Construction: The Rialto Homeowner’s Decision Guide breaks down exactly where that line falls.
Gas lines and electrical panels are not DIY territory. A mistake is not a cosmetic issue; it’s a life-safety issue, and the inspection system exists to catch exactly those failures. We recommend a trained professional for any scope that touches these systems, no matter how simple the permit looks on paper.
Alder Contractors is a licensed general contractor serving Rialto, and we manage the permit process from submittal to final inspection. We pull the permit, schedule the inspections, stage the site, and respond to every correction. When the inspector walks a project, we walk it with them and answer the questions on the spot. If you’re planning a kitchen remodel, bath remodel, whole-home renovation, or ADU in Rialto, call (833) 467-7020 for a free estimate. We’ll tell you what the permit sequence looks like for your specific project, what it’s likely to cost, and how long it should take.
Frequently Asked Questions
A building permit in Rialto costs $900 to $3,400 for typical interior remodels like kitchens and baths, depending on the declared construction value. Whole-home renovations run $7,000 to $11,000 in permit and plan check fees. Call (833) 467-7020 for an exact estimate based on your project scope, estimates are free.
Yes, any kitchen remodel in Rialto that changes electrical, plumbing, or structural elements requires a permit, and most kitchen remodels trigger all three. Even a cosmetic kitchen update that swaps countertops and refaces cabinets without touching MEP systems may not need a permit, but we recommend contacting Rialto Building & Safety to confirm before starting work.
If an inspector issues a Notice of Correction, you have roughly 14 days in Rialto to make the corrections and schedule a reinspection, which carries a fee of $150 to $250 per visit. If the correction isn’t addressed, the city can escalate to a Stop-Work Order, which stops all work and accrues daily fines until the violation is resolved.
Yes, Rialto allows homeowners to pull permits for work on their own primary residence, known as an owner-builder permit. However, you take on full liability for code compliance, inspection scheduling, and any corrections, and if you sell within a year, the buyer may face stricter financing requirements because the work was owner-built.
Simple over-the-counter permits like water heater replacements can be approved the same day in Rialto. Plan review for kitchen and bath remodels takes 10 to 15 business days, and additions and ADUs take 20 to 30 business days for first-round comments. Budget six weeks minimum from submittal to permit issuance for structural projects.
Yes, window replacement in Rialto requires a permit because it changes the building envelope and triggers Title 24 energy compliance requirements. The permit requires an energy report showing the new windows meet the prescriptive solar heat gain and U-factor requirements for Rialto’s climate zone. Call (833) 467-7020 to discuss your window replacement project.
The Bottom Line
California’s permit system is layered, and Rialto sits at the intersection of state code, city enforcement, and county oversight. The homeowners who move through it fastest are the ones who know which code applies, file complete paperwork with the right compliance documentation, and treat each inspection as a milestone rather than a hurdle. Skipping a permit saves a few weeks at the start and costs months or years at the back end. Pulling the right permit, with the right contractor, keeps the project moving, the inspection passing, and the home legally sound when it’s time to sell. That’s the whole game.
Written by the team at Alder Contractors, serving Rialto since 2013.